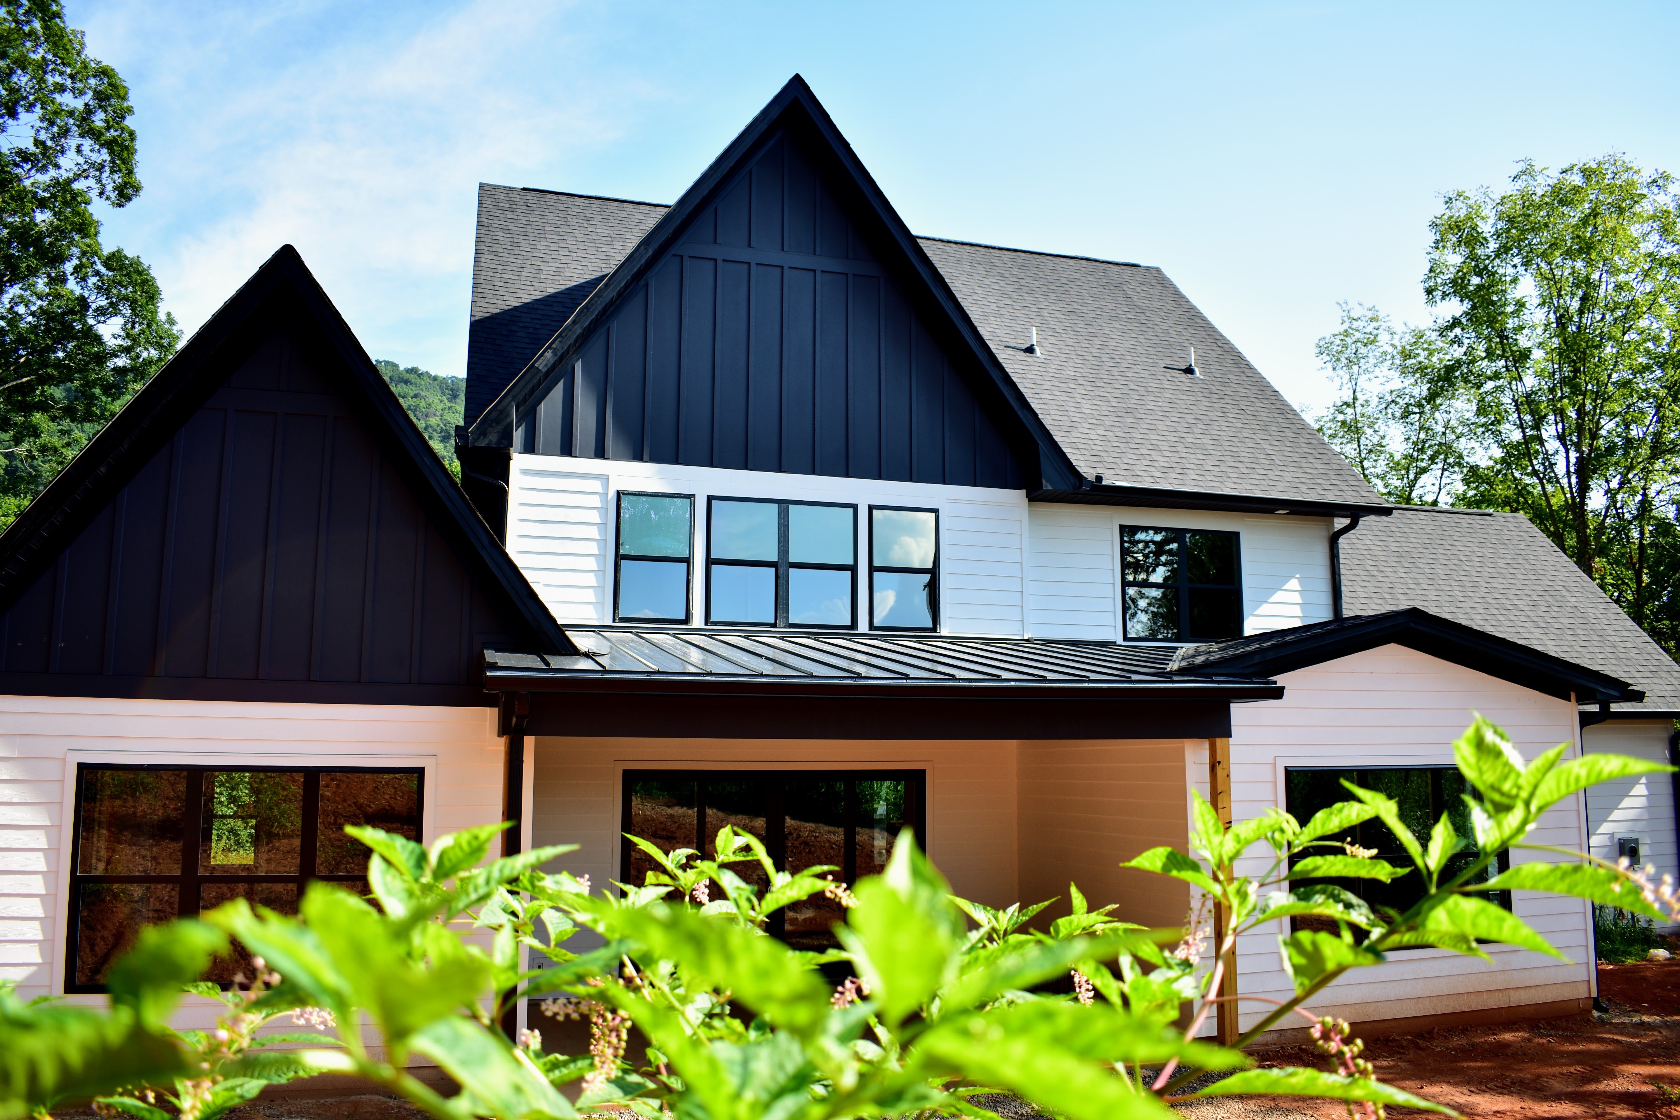
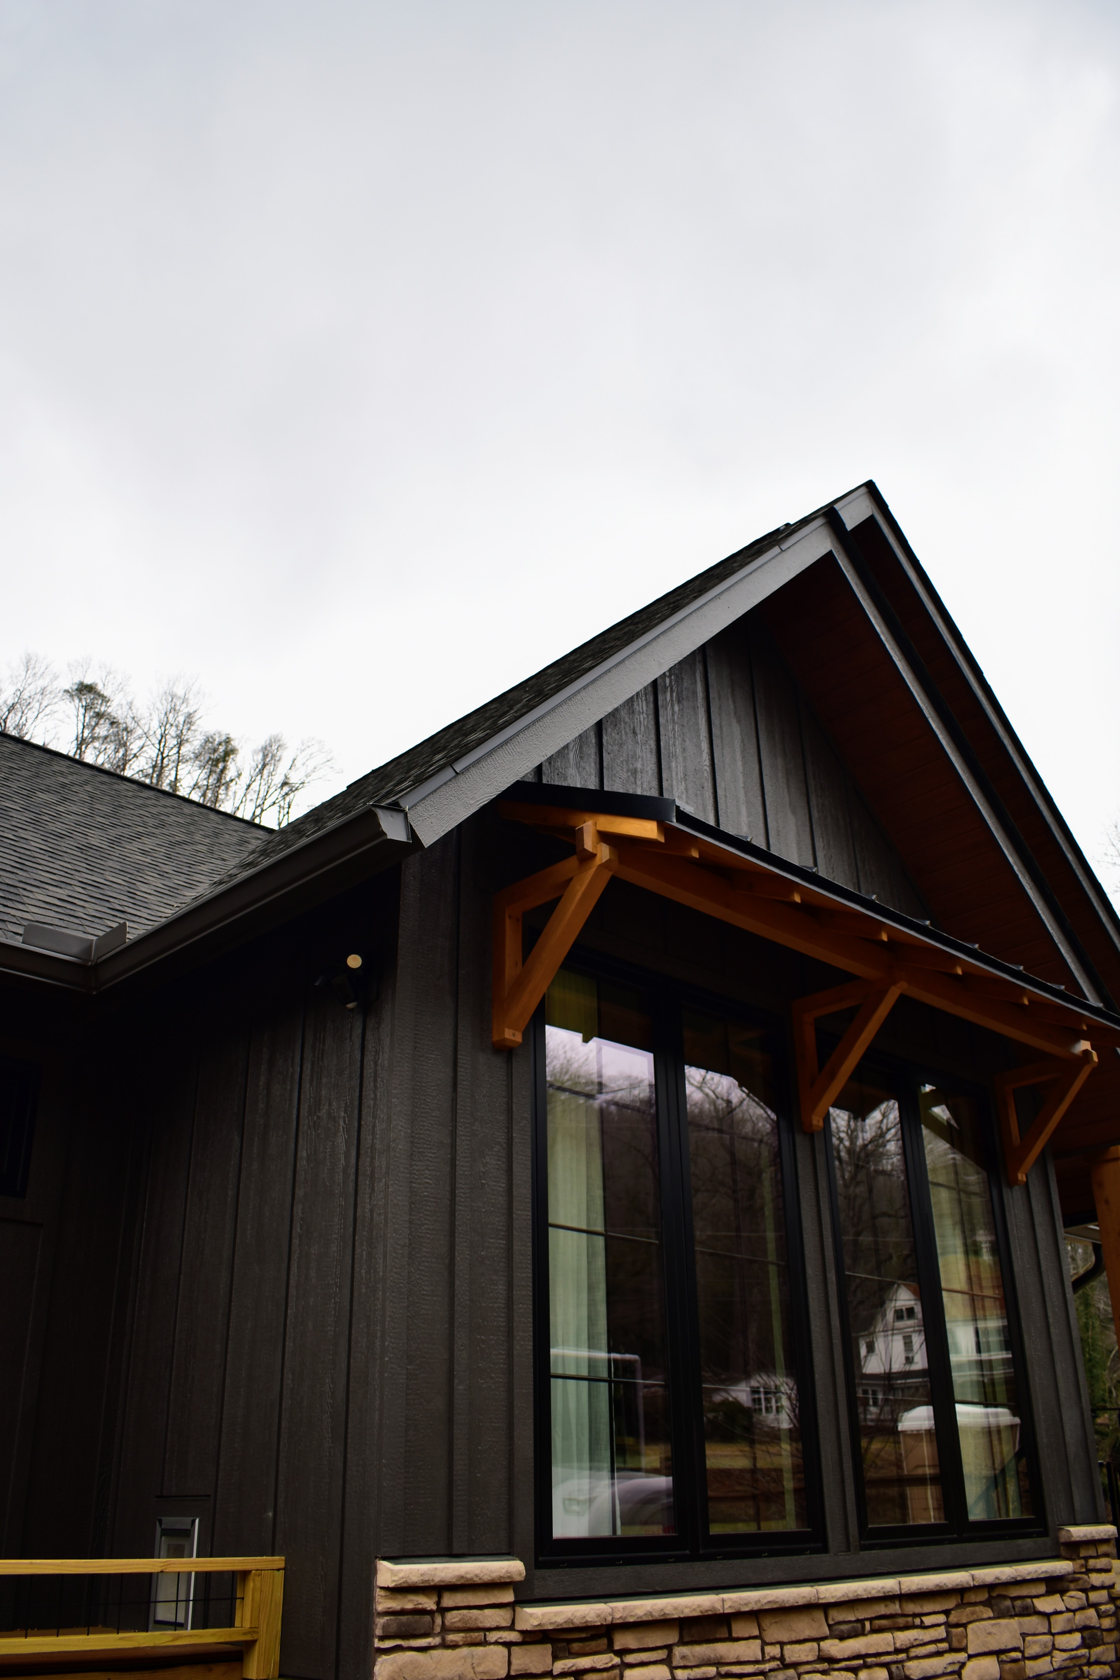
Just outside of Canton, North Carolina, a brand new home is being built. Accompanied with a beautiful mountain view of the surrounding WNC range, this home was framed, painted, detailed and so much more by Santos Construction & Remodeling. Take a look at the construction timeline of this home nestled in the hills in the photos below.
Just as a guest would come up over the hill, this is the view of Wilson being framed.Santos framing crew frames the new build.A closer view of the front entrance of the home. The tower-like structure is where the staircase is going to be installed.Another framing view of the entrance and front porch area.The front door is framed out. This is before the door was even installed.Peaking around the fresh two by fours and framed walls, you can see the mountain range that surrounds the home.The framed back porch area.Full back view of the framed home.Fast forward two months, and Wilson is looking much more finished and almost ready for move in day.A view of the finished garage exterior wall, with a bonus room on top.The angles of the front of Wilson peak in the sky.A front view of the finished exterior. The paint colors of black and white create a contrast that stands out.The finished entrance, accompanied by the stained front door.Stepping inside the home. The main living room space has stained beams the accessorize the ceiling.Just as you walk into the front door, the main staircase of the home fills the tower-like structure.In the main bedroom, the view of the mountains through the long, horizontal window set.A full back view of the home.A section of the finished back side of the home. The rolling hills fill in the background.A closer view of the back side exterior.A full front view of Wilson, near completion.