Down by the rolling mountains and scenic views not far from Lake Lure, a brand new home is taking its place. Santos Construction & Remodeling works with Brown Haven Homes to bring a 3,670 sq ft home to a reality. Hidden in the trees, “Willeford” is accompanied with five bedrooms and four full bathrooms. Driving up the driveway, one of the first things to be noted is the breezeway that connects the main home to the three car garage. Take a look at the construction timeline below.
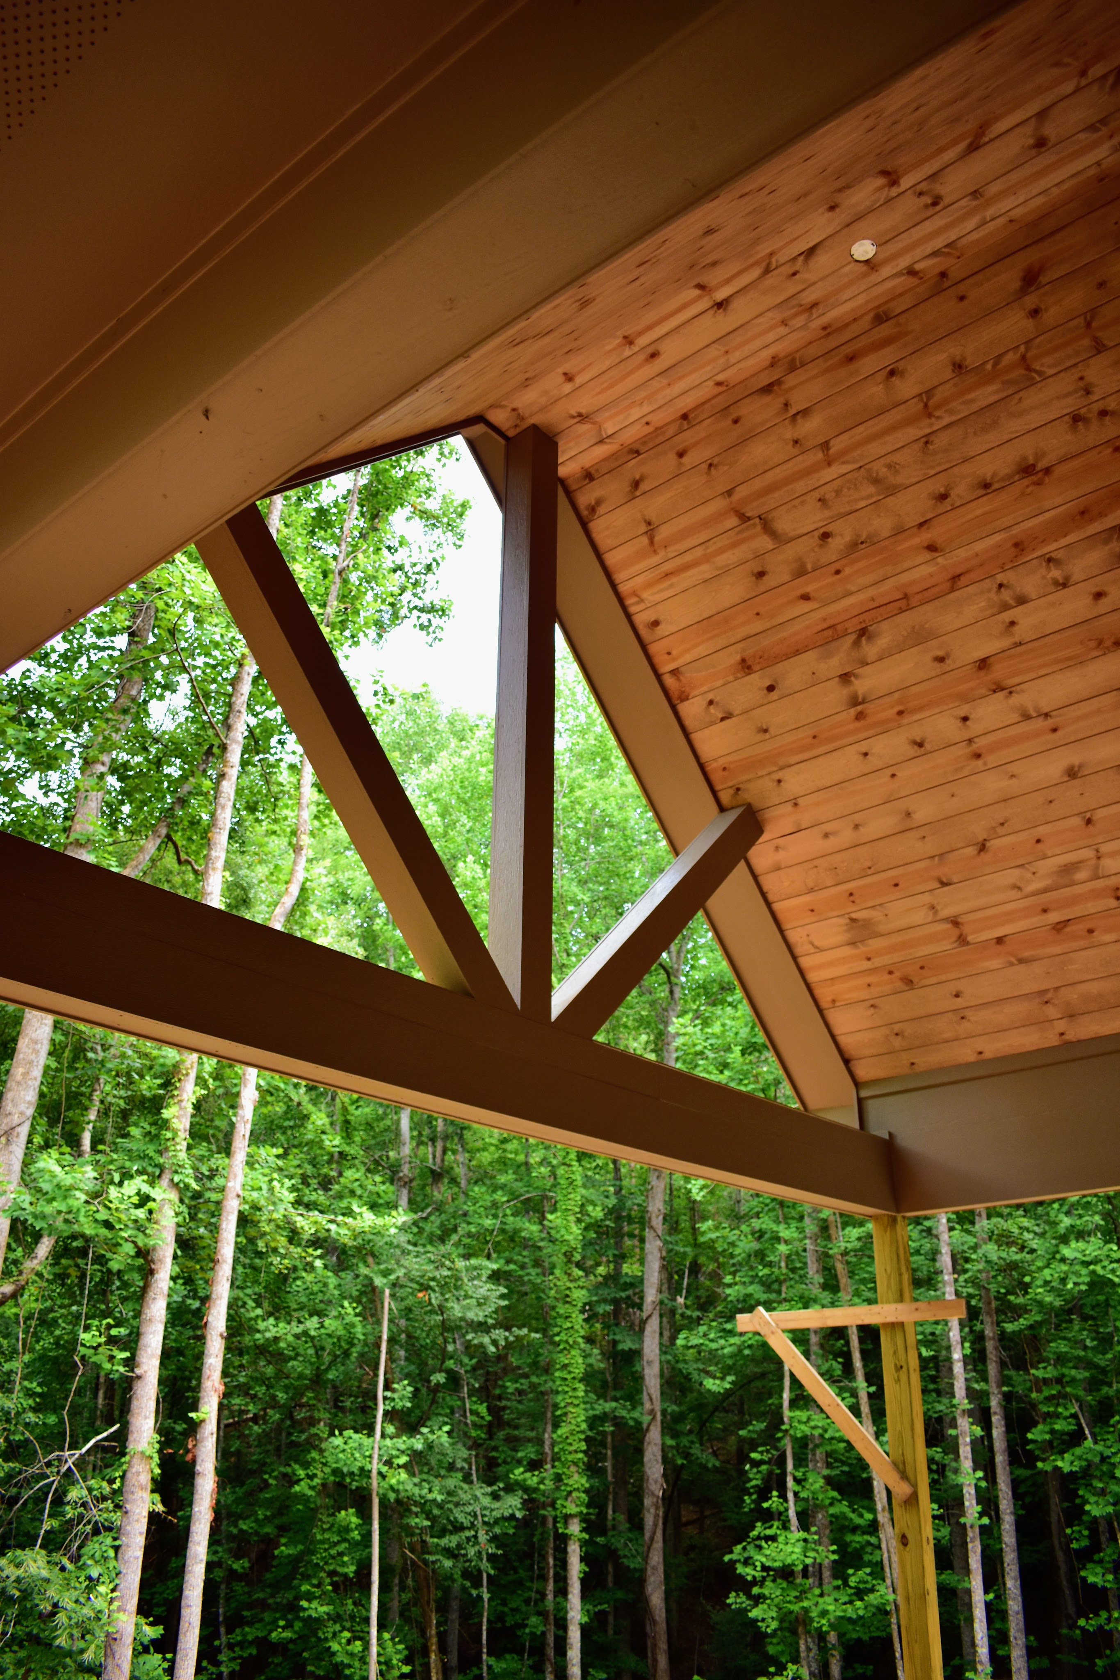
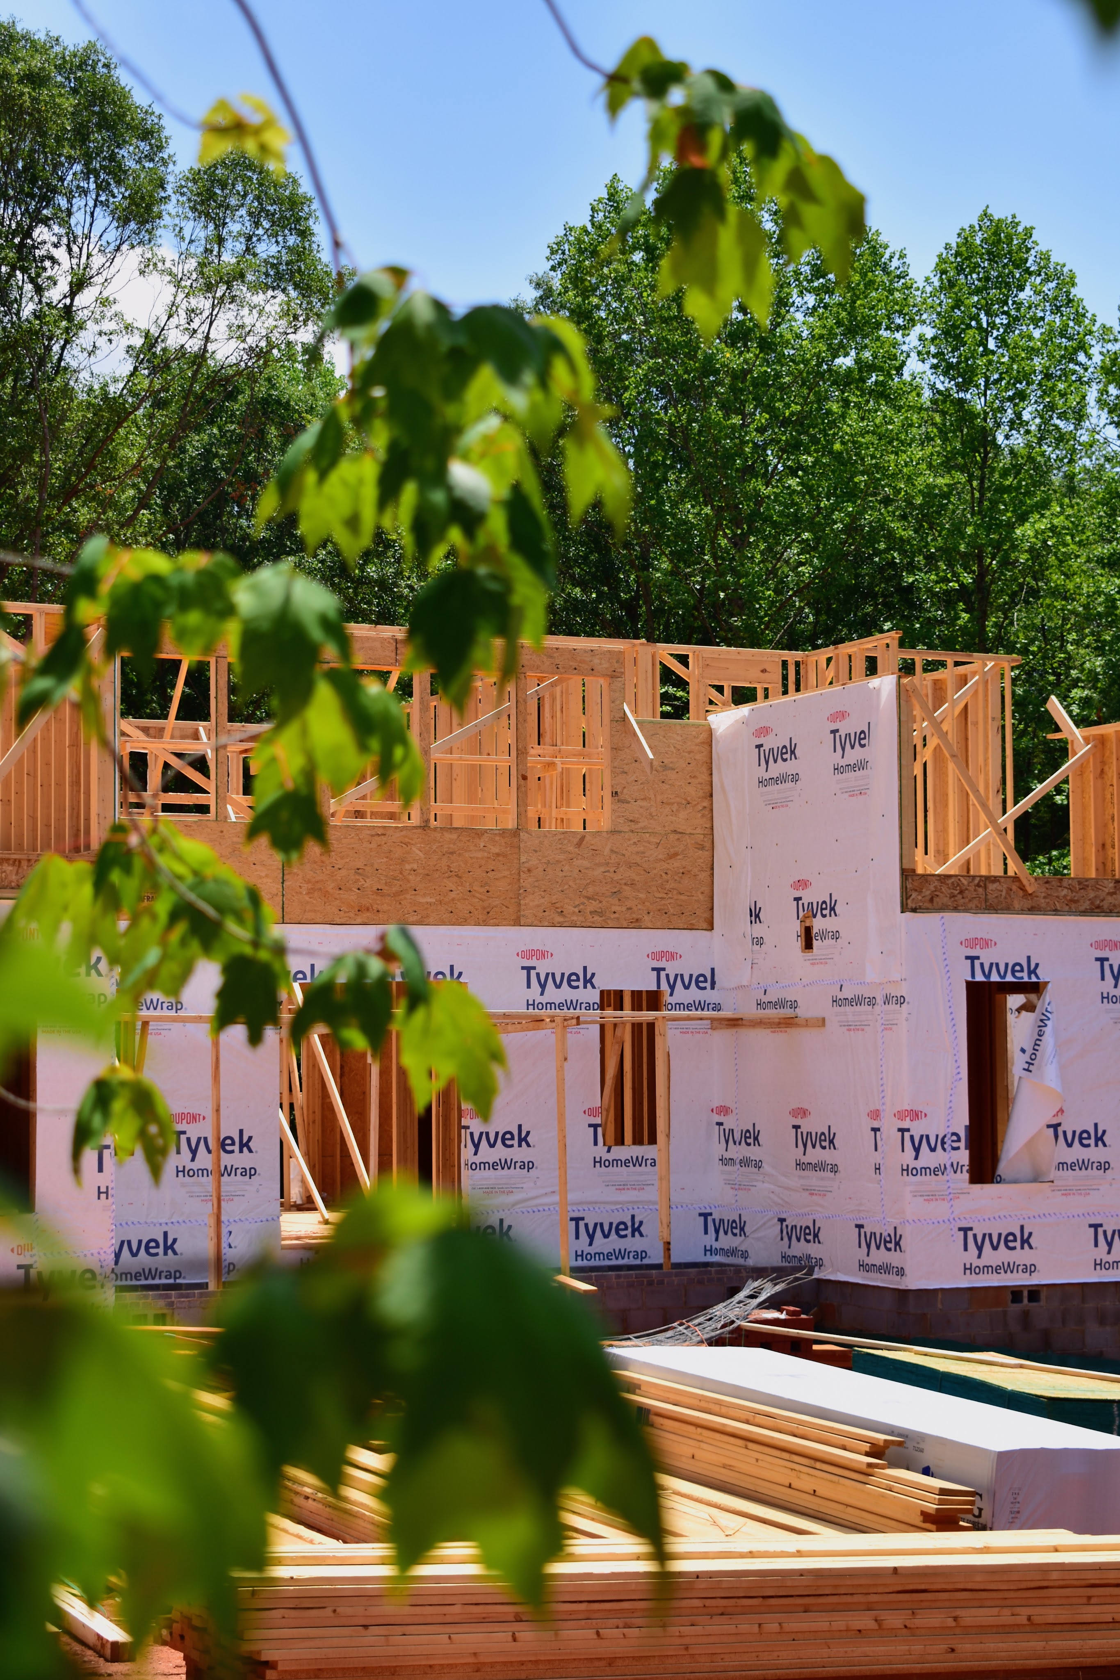
Digital drawing of the front (Courtesy of Brown Haven Homes)The first floor plan. (Courtesy of Brown Haven Homes)Santos crew begins framing Willeford. The separate garage space and main home does not have a breezeway just yet.Going down to the basement level, the edge of the main back deck and back side of the home can be seen getting framed. The full back side of Willeford.On the main floor, what will be the kitchen is getting framed.One of the main walls in the middle of the home is framed.As the frame gets put up, the surrounding trees cover the skyline above.With more finishing touches, the back deck and patio space.The finished breezeway connects the garage and main home.The side of Willeford with new siding and trim.View of the three car garage.Moving to the front, the main entrance of the home gathers its style.Vaulted ceilings accessories the front entrance.The front door opens into the brand new home.On the back deck, the vaulted design carries through.More of the back deck space. There is over 500 sq ft of deck/porch space.The back deck ceiling from another angle.Inside, the main great room is accompanied with a fireplace and access to the back deck spaces.